

Product Specifications
|
Item |
Product Information |
|---|---|
|
Product Category |
Commercial Indoor Playground |
|
Project Area |
400㎡ |
|
Design Style |
Futuristic Adventure Theme |
|
Main Features |
Curved Slide, Elevated Passages, Ball Play Zones, Climbing Activities |
|
Activity Layout |
Multi-Level Structure with Ground-Level Play |
|
Application |
Indoor Play Center, Family Entertainment Center, Shopping Mall |
|
Site Dimensions |
To Be Confirmed Against Floor Plan |
|
Required Ceiling Height |
To Be Confirmed |
|
Target Age Group |
Based on Final Equipment Configuration |
|
Material & Safety Details |
Subject to Approved Technical Specifications |
|
Customization |
Activity Layout, Colors, Equipment Configuration, Theme |
|
Project Services |
Design, Production, Inspection, Shipping and Installation Guidance |
Product Details
A Space Adventure Across 400 Square Meters
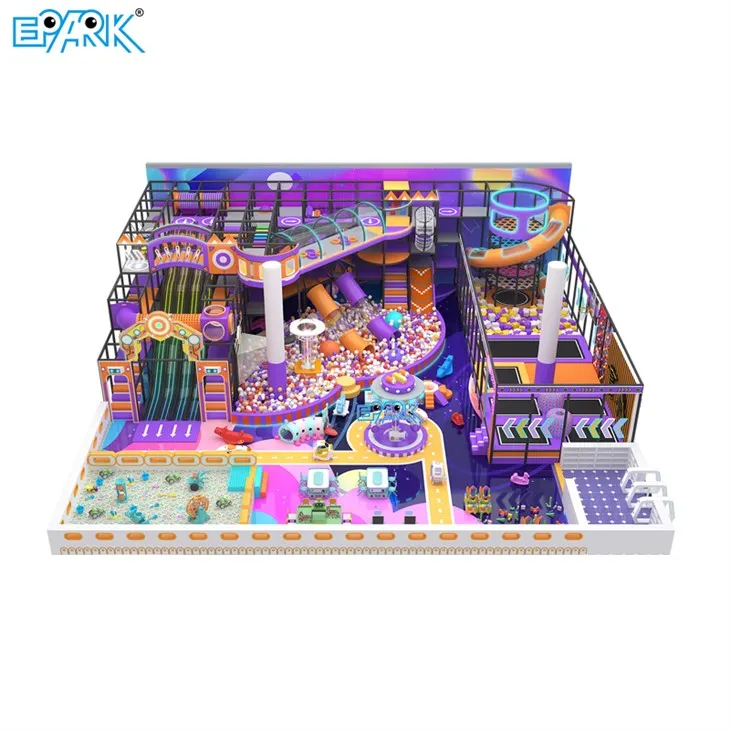
Imagine a children's entertainment space inspired by a futuristic space station. This 400㎡ indoor playground features a striking combination of purple structures, orange curved slides, suspended passages and colorful play attractions.
Instead of arranging individual attractions in separate rows, the design creates an adventure setting where different play elements surround a central ball-filled area. Elevated structures occupy the rear section, while smaller attractions and open activity spaces are positioned toward the front.
The result is a distinctive indoor play environment with multiple levels of entertainment and a strong space-adventure identity.

1. Discover the Main Attractions
Elevated Space Walkway
The overhead curved passage is a prominent feature of this design. Children can explore the raised structure and observe the surrounding play areas through its enclosed sections.
Curved Slides and Ball Landing Area
The slide structures descend toward colorful ball-filled sections, combining sliding with another play activity. The different heights and routes add variety to the main adventure structure.
Colorful Interactive Ball Zone
A central ball-filled section includes decorative obstacles and themed play elements. Its position beneath the raised equipment makes it a distinctive part of the overall design.
Mini Activity Stations
Near the entrance-facing section, smaller interactive installations offer alternatives to the larger climbing and sliding attractions.
Together, these features create opportunities for crawling, sliding, climbing and imaginative play.

2. A Different Approach to 400㎡ Playground Design
This project uses a combination of overhead equipment and floor-level attractions to organize the entertainment space.
The rear structure accommodates climbing routes and elevated passages. The middle contains the main ball play environment, while the front includes smaller interactive elements and access areas.
This arrangement gives commercial buyers a clear reference for discussing equipment placement, visitor circulation and supervision.
However, 400㎡ alone does not determine the final equipment dimensions. Actual installation planning must consider the site's length, width, ceiling clearance, columns and exit positions.
For raised equipment, platform heights, enclosure arrangements, slide connections and protective components must also be checked against the approved technical design.

3. Build the Playground Around Your Venue
The illustrated space-adventure concept can be used as a starting point for a project-specific playground proposal.
EPARK can discuss modifications to the color palette, decorative theme, play equipment selection and internal arrangement. Buyers may also request changes to the distribution of slides, ball play areas and smaller attractions to suit their operating concept.
For accurate project planning, please provide a dimensioned floor plan, ceiling height, intended age range and installation country.
The proposed equipment specifications, materials, safety documentation, production arrangements and installation responsibilities can then be reviewed before the order is confirmed.
See the Space Adventure in Action
Turn your 400㎡ space into a themed children's adventure destination. Contact EPARK for a playground design proposal and equipment quotation.
Hot Tags: 400㎡ Indoor Playground with Adventure Slides, China 400㎡ Indoor Playground with Adventure Slides manufacturers, suppliers, factory, indoor playcenter, indoor playset, Small Indoor Playground